Habibi House:
Northeast Minneapolis Addition
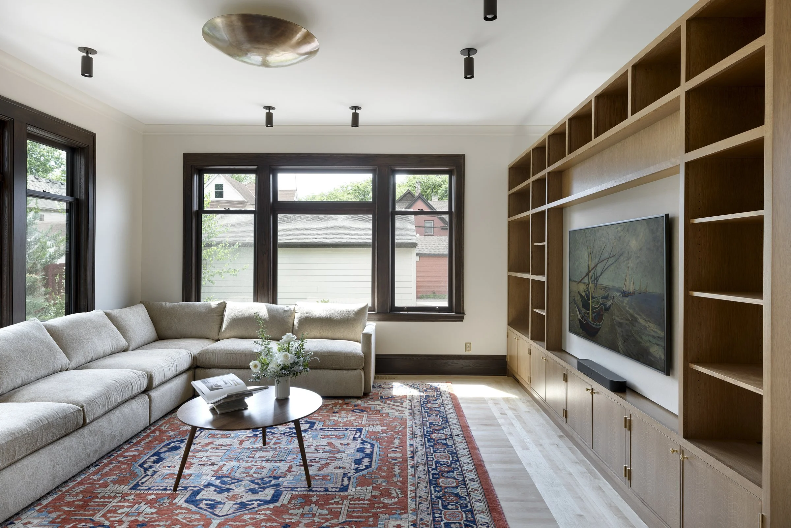
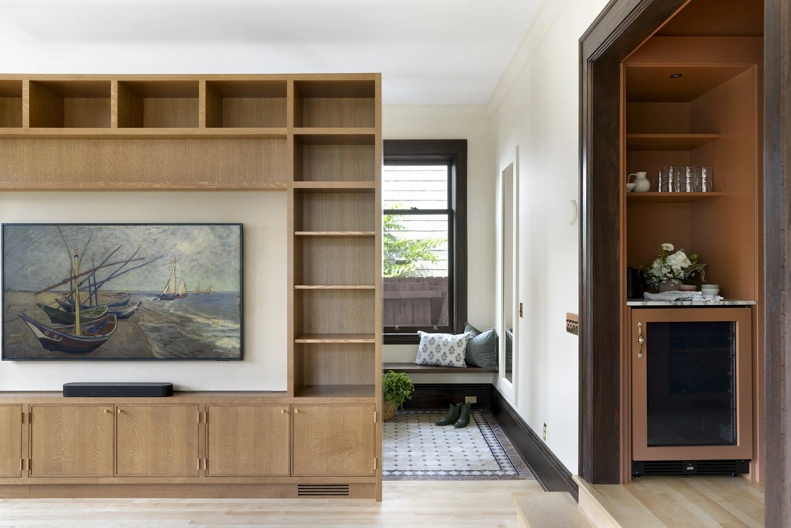
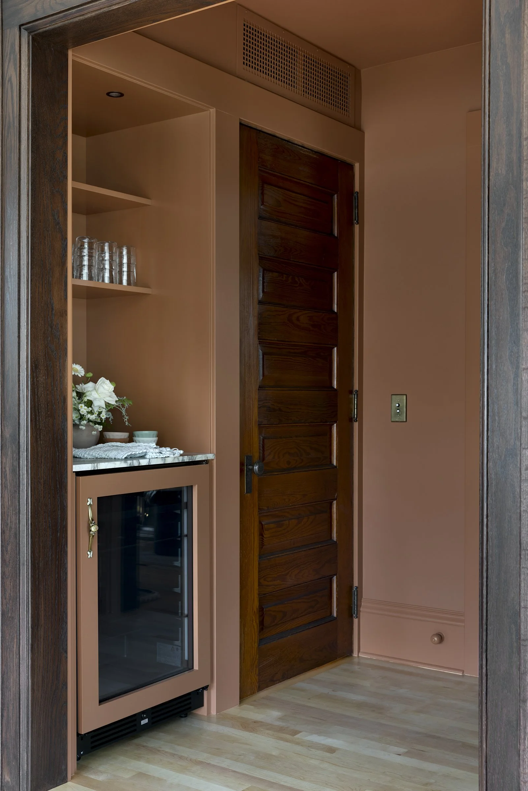
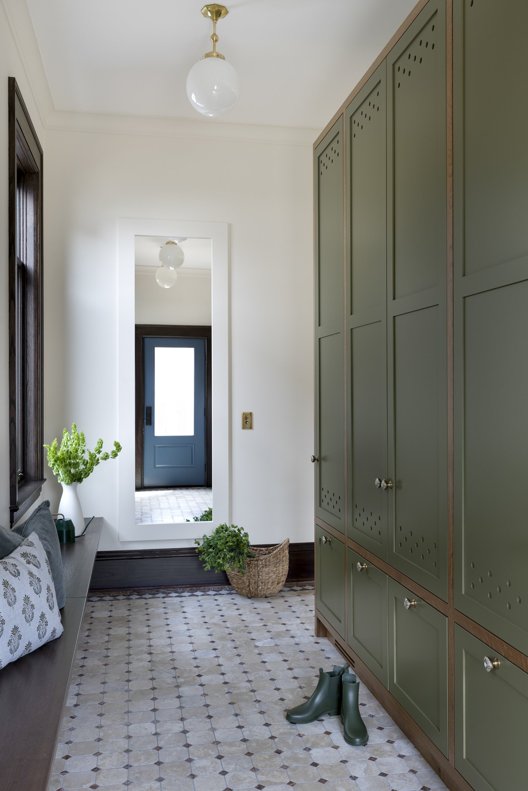
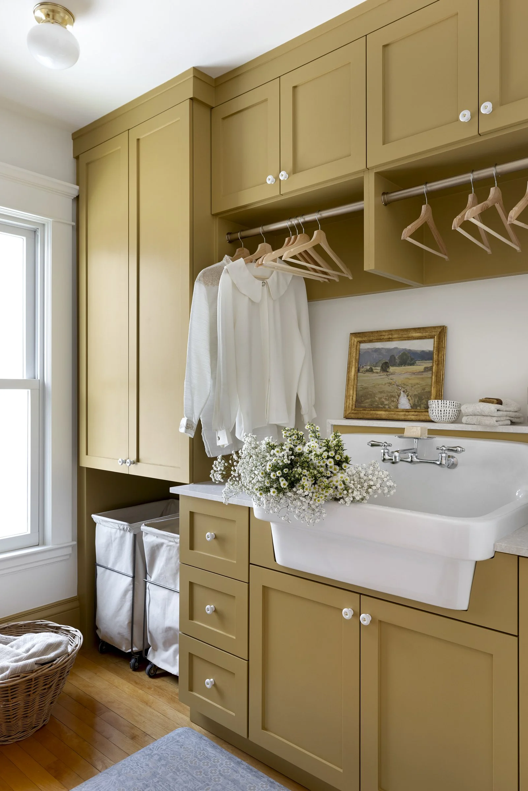
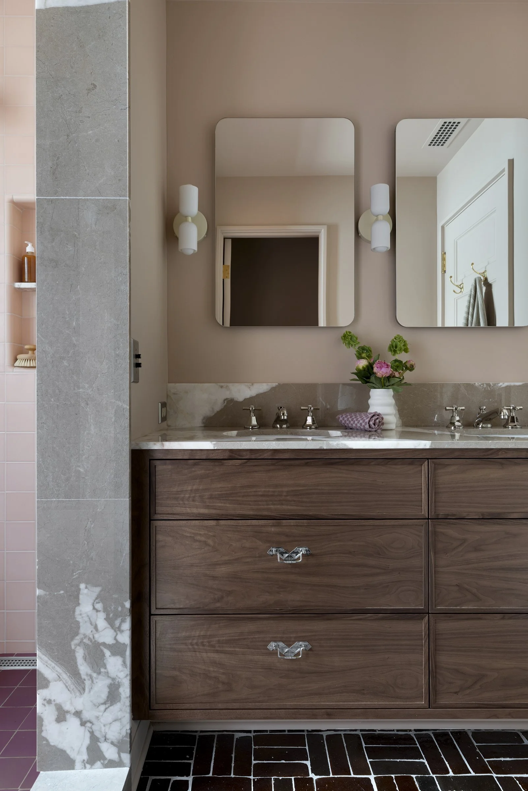
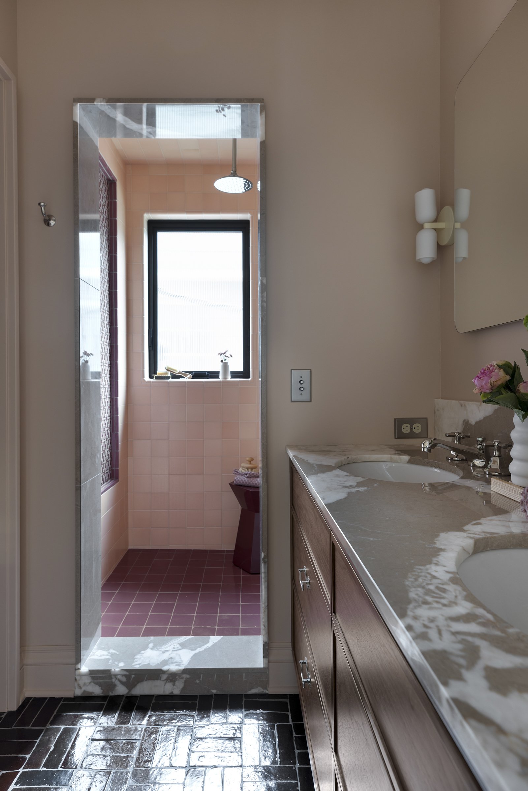
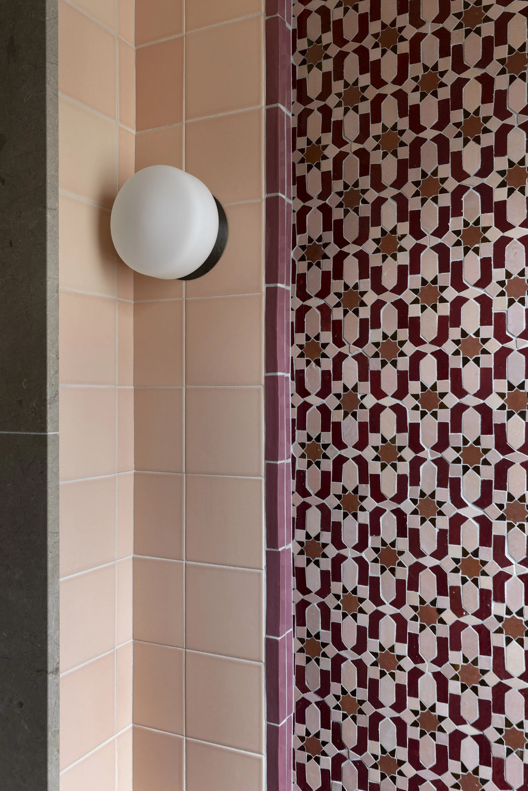
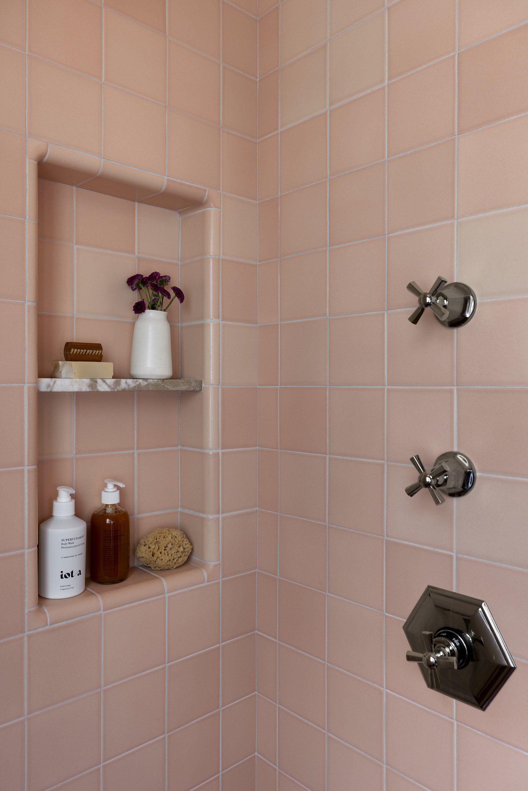
This two-story rear addition was completed for a family of four that was quickly outgrowing their 1906 home in Northeast Minneapolis but more than determined to stay in the neighborhood where they had put down roots and built a community. Having bonded through their children’s preschool down the street, both clients and architects were invested in the project of keeping the family in the neighborhood and decided to embrace the quirkiness their home had acquired over its 120-year lifespan. Within tight zoning constraints, the team explored more than a dozen possible layouts before landing on an 850-square-foot addition and 200-square foot reconfiguration of existing spaces. Carefully weaving together old and new construction, the project provides highly functional, beautiful, and cohesive new spaces including a mudroom and family room on the main level, and a primary suite, guest room, and laundry room above. With the goal of honoring the home’s architectural layers in equal measure with the family’s modern needs and personal stories, spaces were scaled and detailed to give them a sense of belonging to the original home, while moments of transition between old and new became opportunities for surprise, levity, and a celebration of layered histories, both architectural and personal.
photography by Spacecrafting